
$284,000
$289,400
1.9%For more information regarding the value of a property, please contact us for a free consultation.
1056 CAZENOVIA ST Port Charlotte, FL 33952
3 Beds
2 Baths
1,300 SqFt
Key Details
Sold Price $284,000
Property Type Single Family Home
Sub Type Single Family Residence
Listing Status Sold
Purchase Type For Sale
Square Footage 1,300 sqft
Price per Sqft $218
Subdivision Port Charlotte Sec 051
MLS Listing ID C7529670
Sold Date 10/22/26
Bedrooms 3
Full Baths 2
HOA Y/N No
Year Built 2021
Annual Tax Amount $3,808
Lot Size 10,018 Sqft
Acres 0.23
Property Sub-Type Single Family Residence
Source Stellar MLS
Property Description
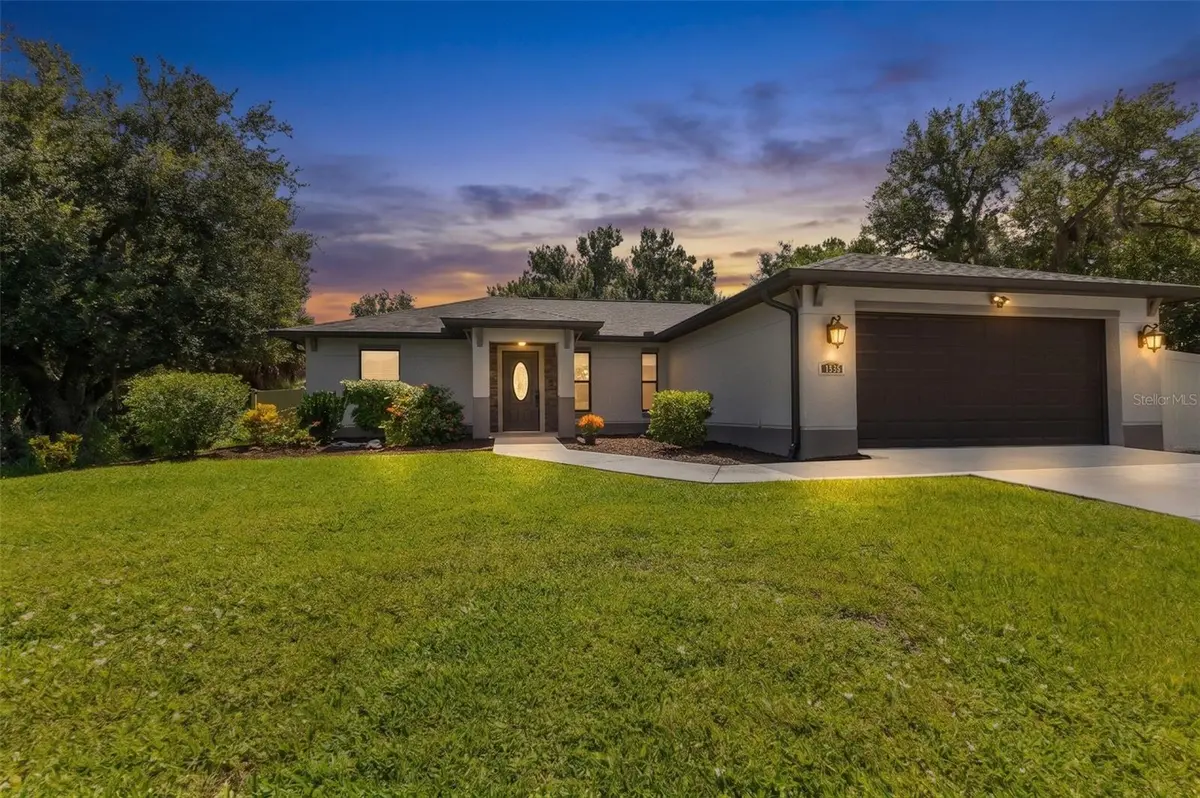
Multiple offers - Sellers requesting highest and best by Thursday September 17, 2026 at 5 PM EDT. Built in 2021 and meticulously maintained with unmistakable pride of ownership, this inviting 3-bedroom, 2-bath Port Charlotte home is designed for laid-back Southwest Florida coastal living.
Start the day with coffee on the covered open-air lanai as the sun comes up, grab the bike for a leisurely ride through the neighborhood, and when the day begins to wind down, pour a glass of wine—or mix a margarita—and ease into another beautiful Florida evening.
Inside, the bright open-concept design brings the kitchen, dining and living spaces together naturally, creating a comfortable place to cook, gather with friends or simply enjoy being home. Tile flooring runs throughout, while the spacious kitchen offers abundant cabinetry, stainless steel appliances, a center island with breakfast-bar seating and plenty of workspace.
The split-bedroom floor plan provides welcome privacy. The primary suite features a walk-in closet and private bath with a beautifully tiled walk-in shower, while 2 additional bedrooms offer flexibility for overnight guests, a home office, hobbies or whatever fits the way you live.
Slide open the doors and let the outdoors become part of everyday life. The fully privacy-fenced backyard offers room to garden, entertain, play or give four-legged friends space to roam, with room to explore creating a future pool and outdoor retreat.
Privacy is another part of the appeal. The neighboring lots on this side of the street are currently undeveloped, creating extra breathing room, while established homes across the street keep you connected to the neighborhood.
And here, you don't have to live on a canal to enjoy the boating lifestyle. With no HOA fees and no deed restrictions, bring the toys—boat, RV, motorcycles and more—with room to keep them at home in the driveway or within the gated backyard. PUBLIC BOAT RAMPS are conveniently located throughout the Port Charlotte area, with launch access generally within approximately 10–15 minutes, making it easy to get the boat in the water and spend the day boating or fishing.
Prefer to stay on land? Head out for a bike ride through the neighborhood or explore the nature trails, birding and fishing at nearby Audubon-Pennington Nature Park.
Built in 2021 with hurricane shutters and a hurricane-rated garage door, the home offers the benefit of newer Florida construction standards. Flood insurance is not required, and private well and septic mean no monthly municipal water or sewer bill.
An attached 2-car garage adds storage and everyday convenience, while the approximately .23-acre homesite gives you room to enjoy life beyond the walls of the house. Shopping, dining, everyday conveniences and access toward I-75 are all within easy reach.
Whether you're heading out for a bike ride, launching the boat from a nearby public boat ramp, taking the RV out for a weekend adventure, enjoying the privacy of your fenced backyard or simply embracing the slower pace of Southwest Florida coastal life, this is a home that makes it easy to enjoy it your way.
Location
State FL
County Charlotte
Community Port Charlotte Sec 051
Area 33952 - Port Charlotte
Zoning RSF3.5
Interior
Interior Features Ceiling Fans(s), Open Floorplan, Vaulted Ceiling(s)
Heating Central, Electric
Cooling Central Air
Flooring Tile
Furnishings Unfurnished
Fireplace false
Appliance Dishwasher, Dryer, Microwave, Range, Range Hood, Refrigerator, Washer
Laundry Inside, Laundry Room
Exterior
Exterior Feature Hurricane Shutters, Lighting
Garage Spaces 2.0
Fence Fenced
Utilities Available Cable Available, Electricity Connected, Phone Available
View Y/N No
Water Access No
Roof Type Shingle
Porch Rear Porch
Attached Garage true
Exposure West
Garage true
Private Pool No
Building
Entry Level One
Foundation Slab
Lot Size Range 0 to less than 1/4
Sewer Septic Tank
Water Well
Structure Type Block,Stucco
New Construction false
Others
Pets Allowed Yes
Senior Community No
Ownership Fee Simple
Acceptable Financing Cash, Conventional, VA Loan
Listing Terms Cash, Conventional, VA Loan
Special Listing Condition None
Read Less
Want to know what your home might be worth? Contact us for a FREE valuation!

Our team is ready to help you sell your home for the highest possible price ASAP

© 2026 My Florida Regional MLS DBA Stellar MLS. All Rights Reserved.
Bought with Liz Wiggins TREND REALTY
Nearby Locations
Lisa Chaloux
Real Estate Agent CT License RES.0752475Florida License SL37570036RI License RES.034495